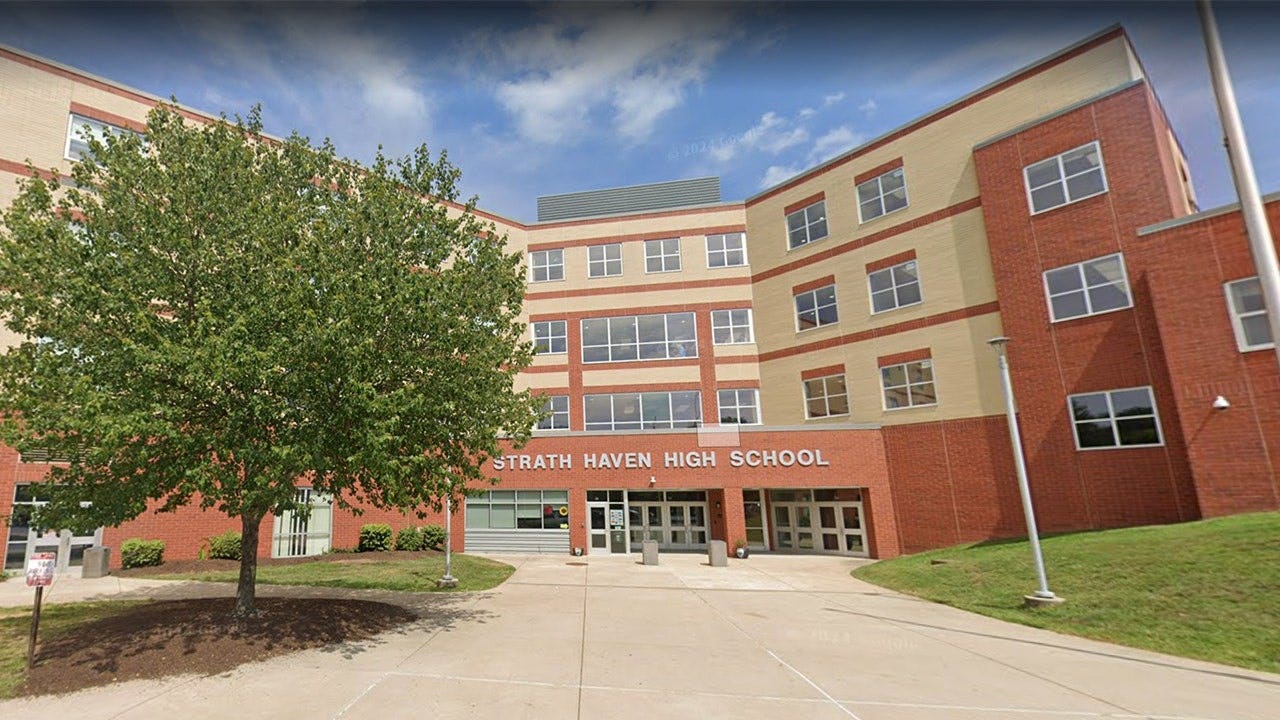

The exterior of Strath Haven High School in Pennsylvania. (Google Earth)
NEWYou can now listen to Fox News articles!
A Pennsylvania high school is planning to build gender-neutral bathroom facilities as part of a massive renovation project estimated to cost approximately $76 million, according to architectural plans presented to the local school board.
The Wallingford-Swarthmore School District’s September 15 schematic design presentation for Strath Haven High School includes plans for “universal toilet rooms” on multiple floors of the building, along with a rendering showing individual bathroom stalls and a shared sink area.
The proposed bathroom overhaul is part of a broader renovation that includes new science classrooms, infrastructure improvements and expanded academic space. The district’s own student newspaper, The Panther Press, reported that the project would replace existing gendered bathrooms with larger universal facilities on each floor.
WEST VIRGINIA PRINCIPAL SUSPENDED AFTER RECORDING DEVICES FOUND IN GIRLS’ LOCKER ROOMS
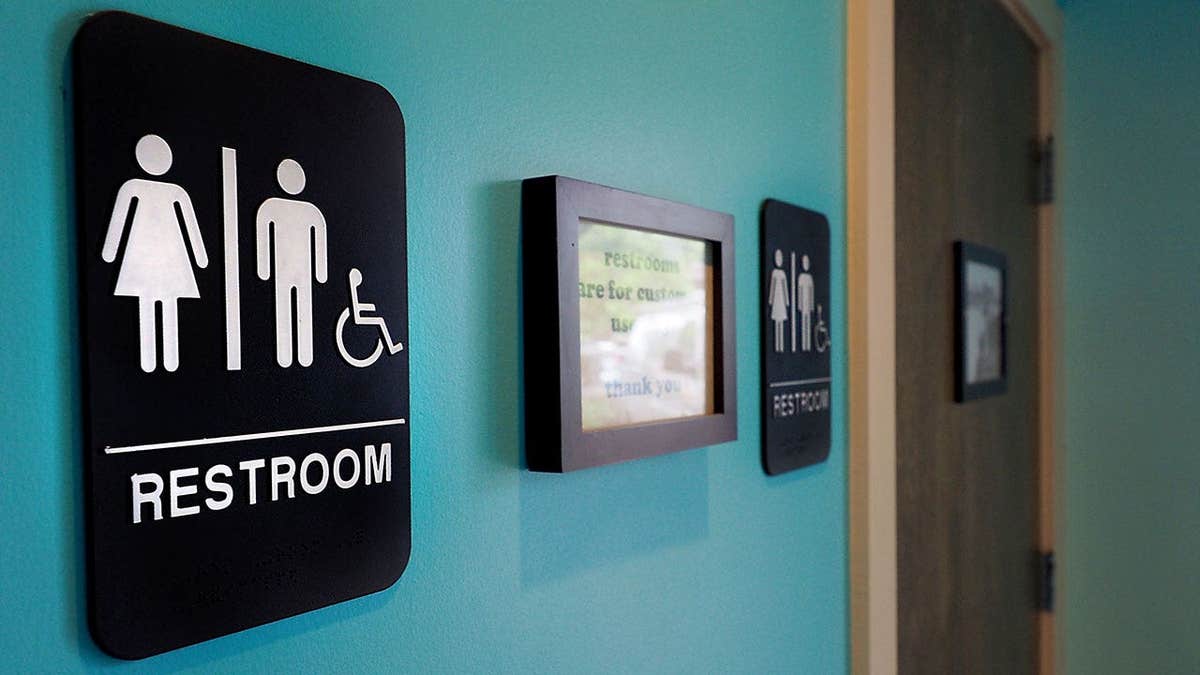
Strath Haven High School’s redesign would feature gendered restrooms with individual stalls and shared sinks on each floor. (Sara D. Davis/Getty Images, File)
Architectural plans presented to the Wallingford-Swarthmore School District in September show proposed “universal toilet rooms” on all four floors of Strath Haven High School as part of a $76 million renovation proposal.
“The plan also includes a complete reconstruction of the building’s bathrooms,” the Panther Press reported on Sept. 29. “In place of the current gendered bathrooms, the plan proposes to create a new and larger universal gender-neutral bathroom on each floor. The model also includes a separate faculty toilet only accessible from the hallway.”
The student newspaper reported that the architect for the plan, Mike Kelly of Kelly Clough Baker and Associates, said that the new bathrooms would let cameras be inside while the stalls are designed to be completely walled off and hidden from the cameras.
The outlet reported that Kelly said this would assist the administration’s control of the bathrooms and address loitering in the bathroom.
TRUMP ADMINISTRATION OPENS FOUR TITLE IX INVESTIGATIONS INTO MICHIGAN AND NORTH CAROLINA SCHOOL DISTRICTS
The Wallingford-Swarthmore School District confirmed to Fox News Digital that “the district has developed plans to create universal toilet rooms for students.” (Getty Images)
“We’ve seen this in a lot of schools really cutting down on behavior issues that happen in restrooms,” Kelly said.
The Wallingford-Swarthmore School District confirmed to Fox News Digital that “the district has developed plans to create universal toilet rooms for students.”
“As has been the case in a growing number of middle and high schools, this design was selected to enhance student privacy, safety, and supervision,” the spokesperson said. “Each student will have access to an acoustically separated, fully enclosed private toilet room, providing a level of privacy that exceeds what is available in a traditional school restroom configuration. The Wallingford-Swarthmore Board of School Directors recently approved the schematic design as part of the Strath Haven High School renovation project.”
DAD OF THIRD-GRADE GIRL IN MASSACHUSETTS ALLEGEDLY BARGED IN ON BY TRANS STUDENT IN BATHROOM CALLS FOR ACTION

Some traditional restroom layouts currently in the existing school will remain, according to the district spokesperson. (iStock via Getty)
The spokesperson continued, “Each toilet room will be fully enclosed with floor-to-ceiling walls and doors and will be acoustically separated from adjacent rooms. In addition, each room will be equipped with vape detection technology and fire alarm devices. Cameras will monitor entry and exit areas outside the bathrooms, providing enhanced supervision while maintaining privacy within the individual rooms.”
The spokesperson added that some traditional restroom layouts currently in the existing school will remain, and that the Board of School Directors approved a project budget capped at $70 million, with most of the funding dedicated to upgrading and renovating the existing school’s infrastructure.
The district said additional details on costs and budget allocations are available in its publicly posted schematic design presentation.